Call +880 1711 902929Email [email protected]
Drawing office · Khulna, Bangladesh · English-speaking teamBuild 22
CAD & steel detailing for fabric structures

Drawings your shop can build from

Production drawings, conceptual sales drawings and ERP-ready product data for freestanding fabric structures, steel frames and light gauge modular buildings. One experienced team, from first sketch to on-site erection.

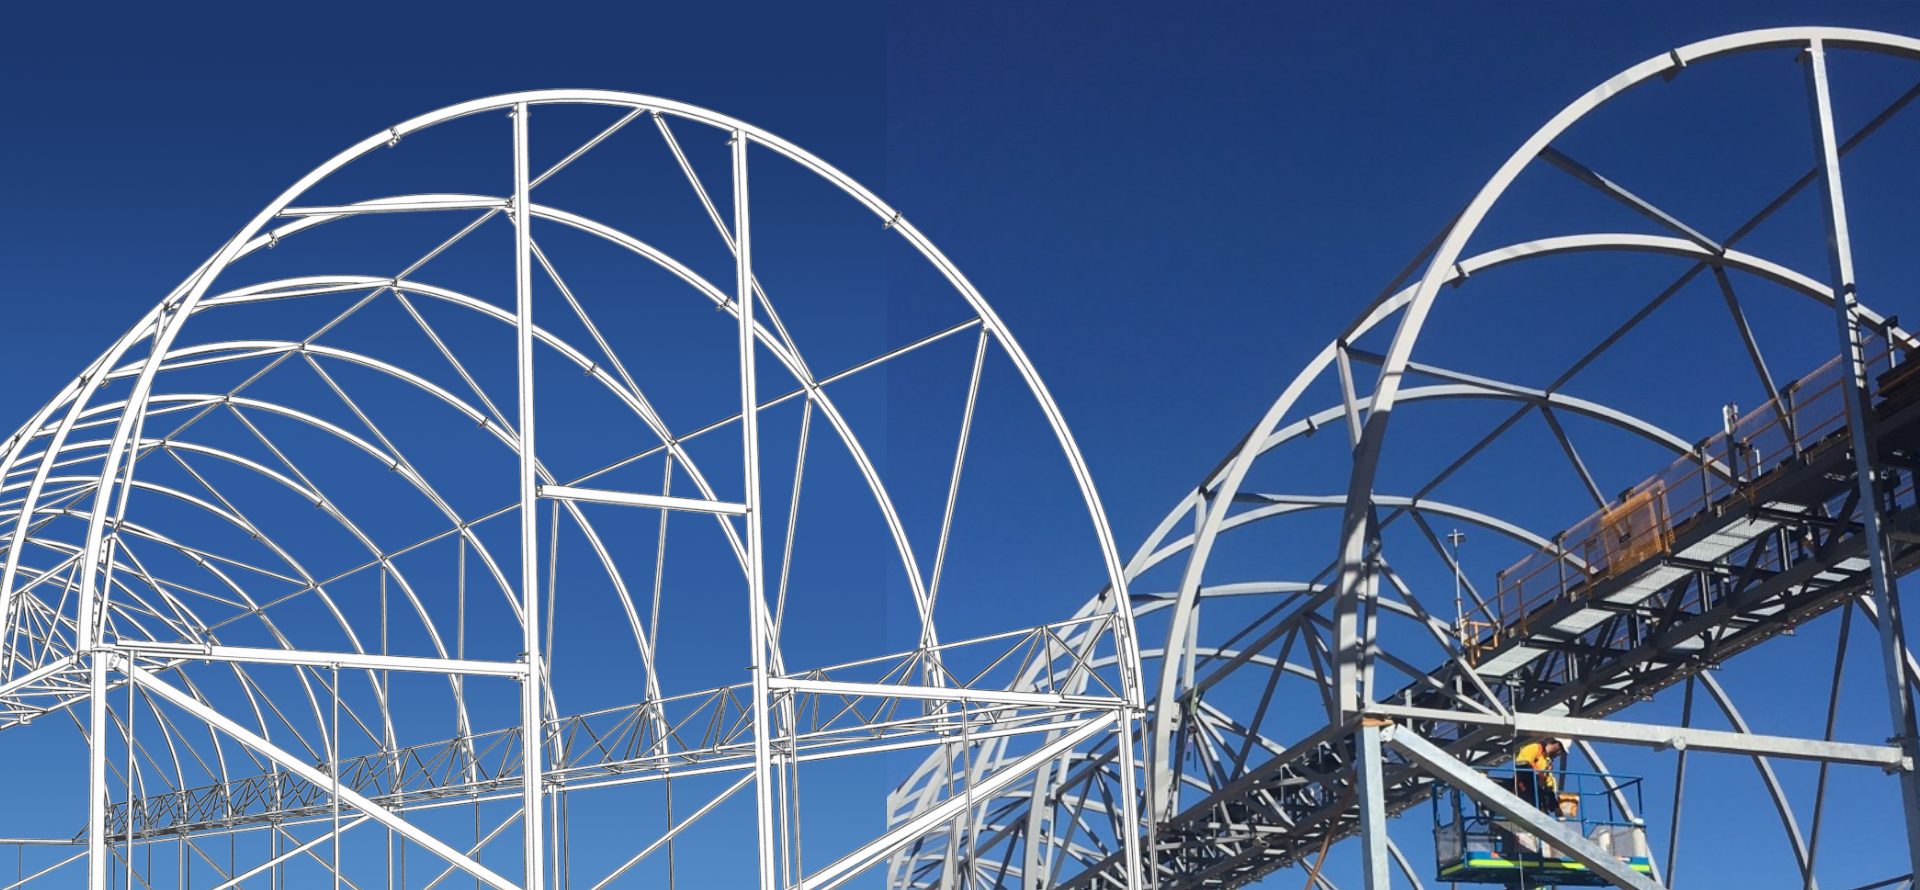
GuruCADD's 3D model of a large arched steel structure on the left, beside the same structure erected on site against a blue sky on the right Our 3D model Erected on site
From model to steelDetailed in our office, built exactly as drawn.
20Years of lead engineering experience
9CAD & 3D platforms in daily use
5Service lines, drawing to ERP
6Specialists, one point of contact
Our services

A full spectrum of CAD service

Everything from the drawing that wins the tender to the NC1 files your machines cut from.

Discuss your project →
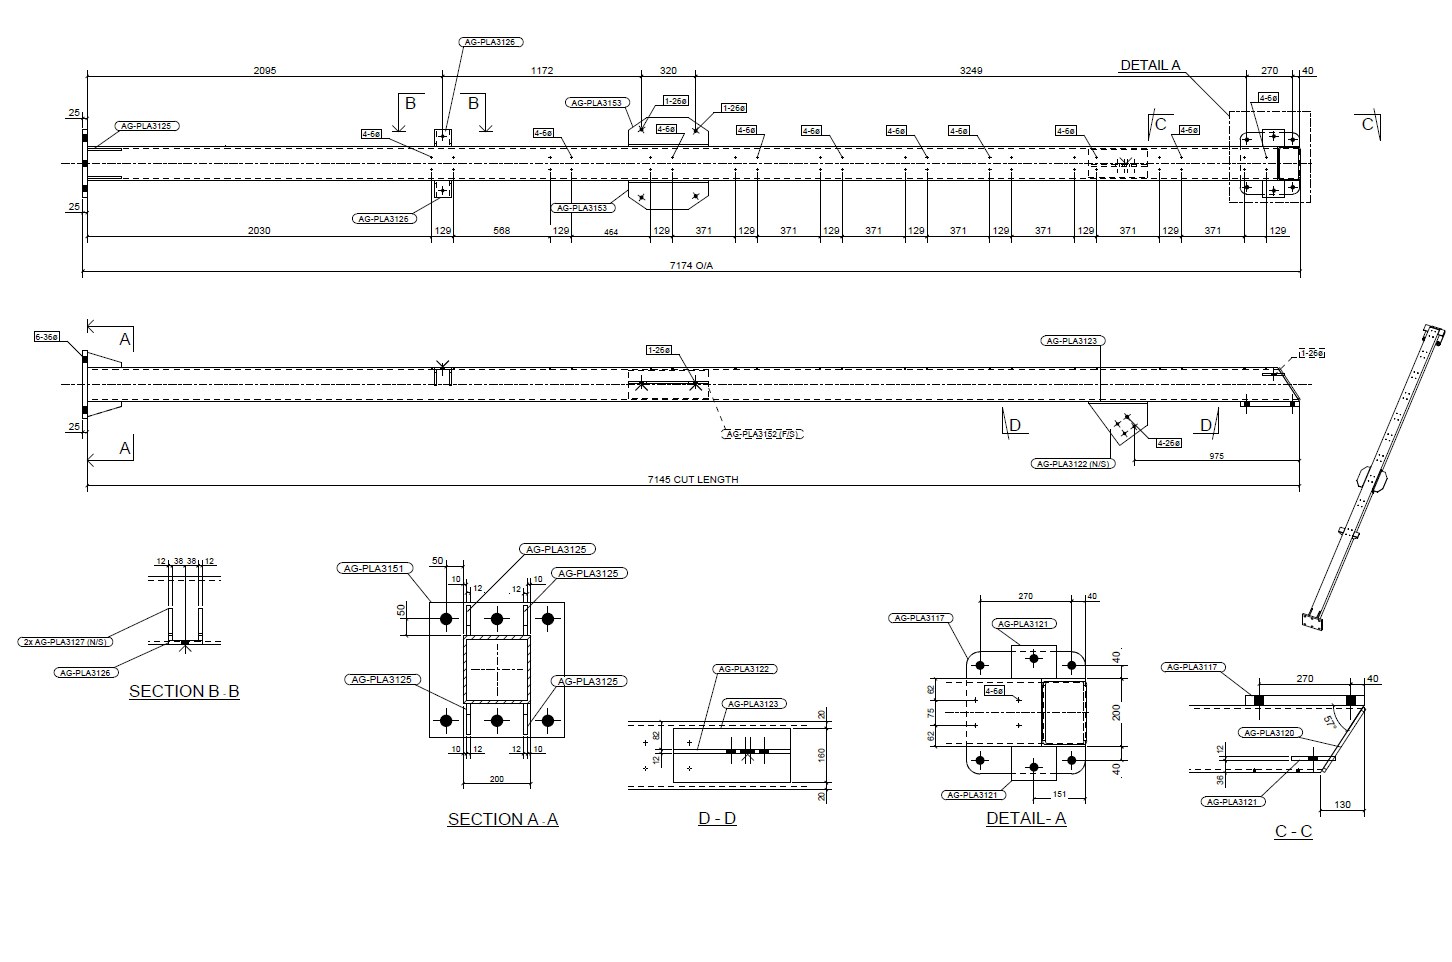
FabricationShop fabrication drawing of a steel member with plan and elevation views, part marks, hole schedule and detail sections

Production Drawing

Fabrication-ready packages that make manufacturing easy and on-site erection simple.

Package & strengths
  • Erection plan and assembly layout
  • Sub-assembly drawings
  • Plate and part drawings
  • 3D files in .step / .ifc
  • NC1 files
  • Assembly instructions
Our strength
  • Accurate drawings, on-time delivery
  • Optimum use of feed material
  • Handling and transport considered
  • Easy on-site erection
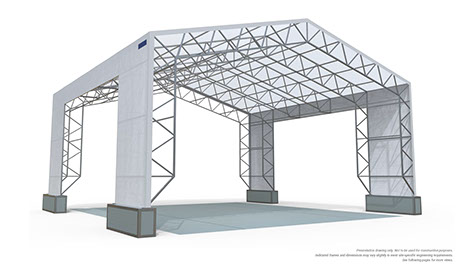
Sales & tenderPhoto-realistic render of a freestanding steel truss structure with fabric cover

Conceptual Drawing

Custom presentation drawings for client approval or tender submission, with photo-realistic rendering.

Package & strengths
  • General project sales drawings
  • Standard product sales drawings
  • Product drawings for your website
  • Photo-realistic rendering
Our strength
  • Quick turnaround
  • Grid lines to check space allocation
  • All critical measurements for approval
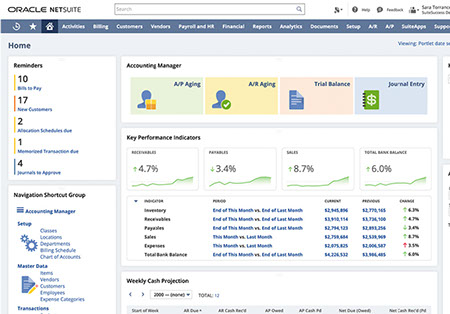
NetSuiteOracle NetSuite dashboard set up and run by GuruCADD

ERP Integration

A full move to CAD-to-ERP integration with systems like NetSuite, set up and run by us.

Package & strengths
  • CAD vault setup
  • Item naming convention
  • ERP-compatible dataset creation
  • CAD-to-ERP work process
  • Daily ERP operation
Our strength
  • Centralised data for every team
  • Real-time business visibility
  • Easier stock, reordering and history analysis
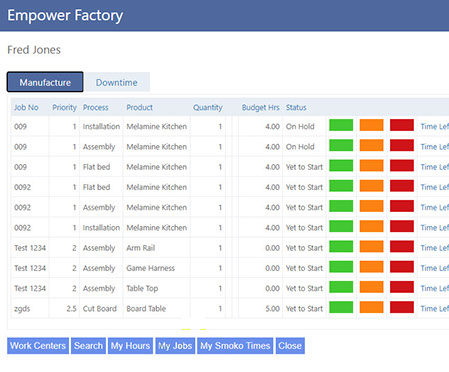
EmpowerEmpower Factory screen showing work centre jobs and status

Production Integration

Full integration with production systems like Empower, from clocking setup to weekly reporting.

Package & strengths
  • Item setup for clocking
  • Daily operation
  • Weekly reporting
  • Periodic data evaluation
  • Improvement suggestions
Our strength
  • Close work with your production floor
  • Instant support during production
  • Ready for challenging situations
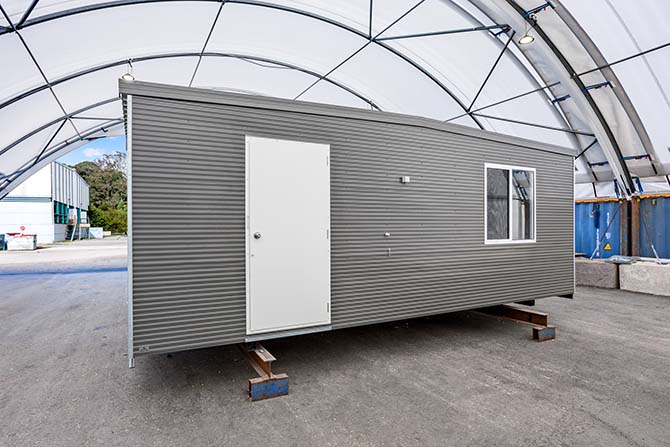
ModularFinished light gauge modular building with corrugated cladding, door and window, inside a fabric shelter

Light Gauge Modular Building

Cold-formed steel framing design and detailing for modular and prefabricated buildings, from module layout to factory-ready panel data.

Package & strengths
  • Module and framing layouts
  • Wall, floor and roof panel drawings
  • Stud, track and joist cut lists
  • Opening, connection and bracing details
  • 3D model in .ifc
  • Roll-former machine files to suit your line
Our strength
  • Panelised for fast factory assembly
  • Material lists ready for your ERP
  • Transport and lifting planned per module
Industry specialists

Who we draw for

Our team's experience spans fabric structures, steel, marine, mining and consumer products.

Case studies

Delivered, detailed, erected

Start your project →
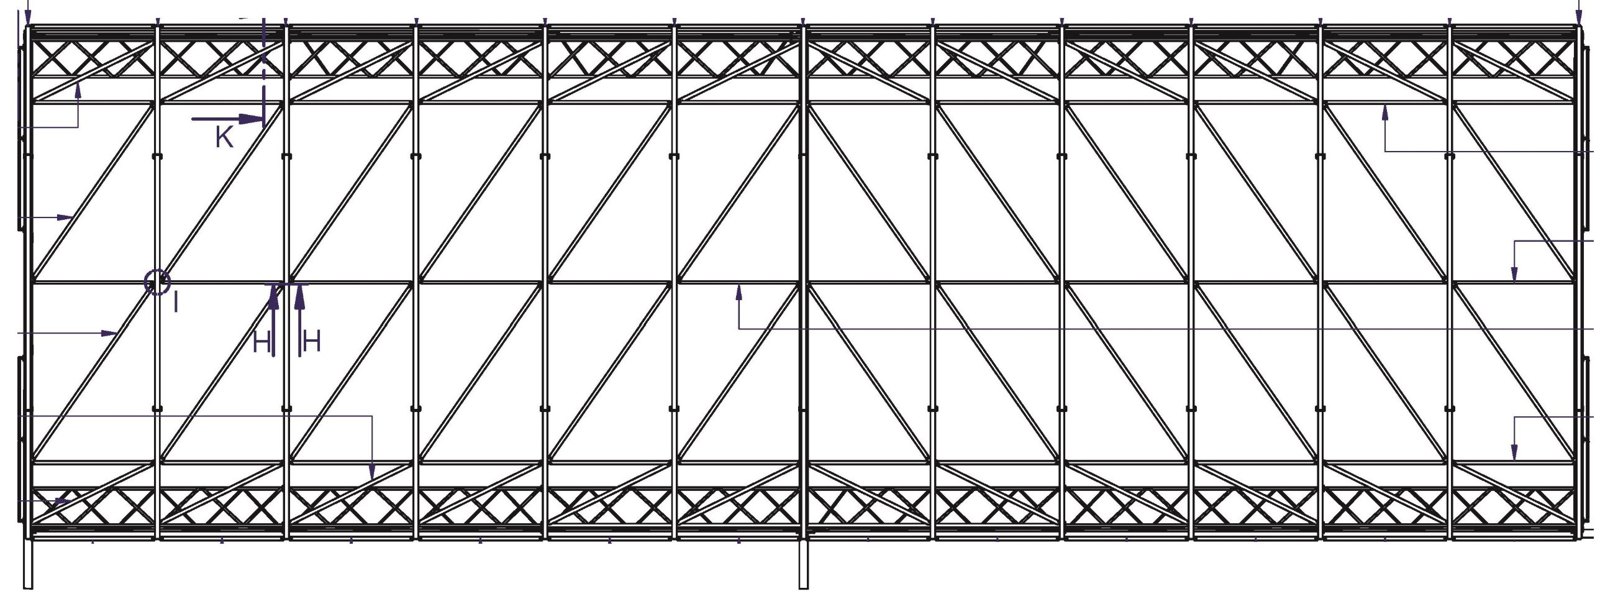
Plan view drawing of the chemical fabric structure showing bay-by-bay arc and brace layout
Featured · 20 m × 65 m · 32 m side opening

Chemical Fabric Structure

A large-span chemical storage building with a 32 m clear side opening. We delivered the full drawing package: erection plan, assembly layouts, part drawings, bolt lists and fabric cover detailing.

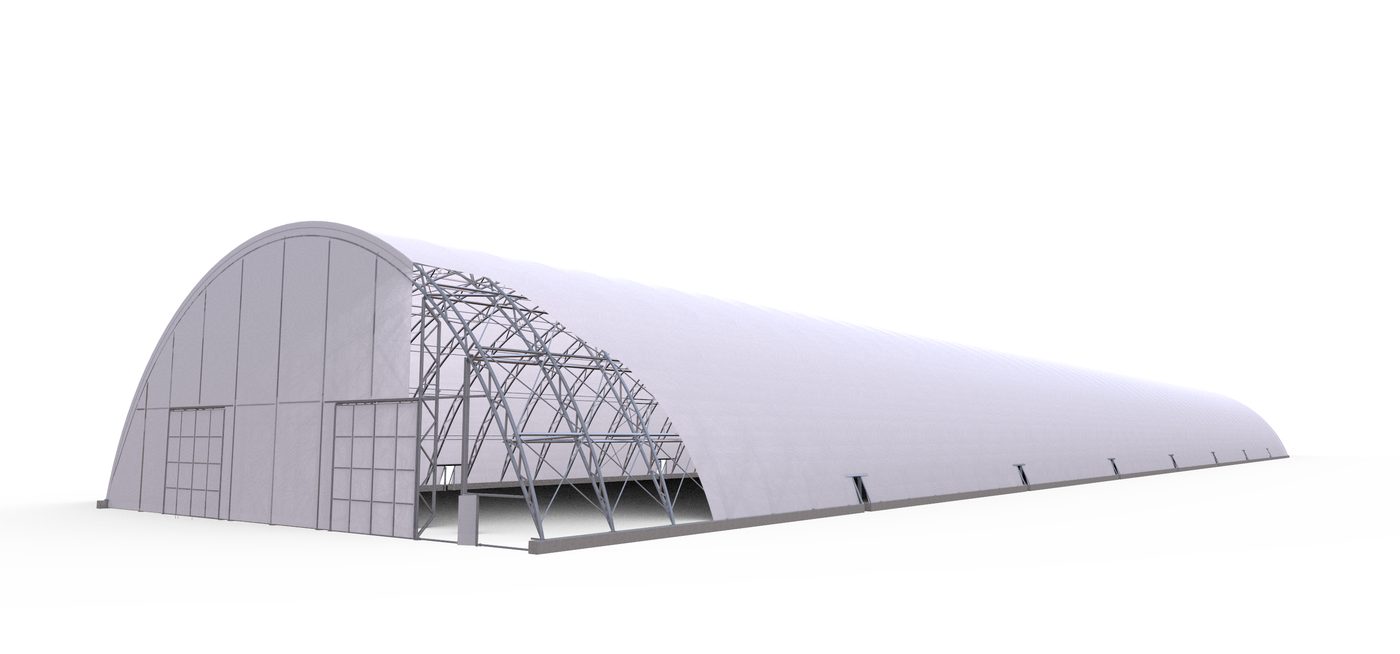
Render of a long arched fabric shelter with a cut-away showing the steel frame and large end doors
Fabric cover detailing

Arched shelter with cover

Single-unit or multi-panel covers with tensioning, fixing and guttering placement all detailed for installation.

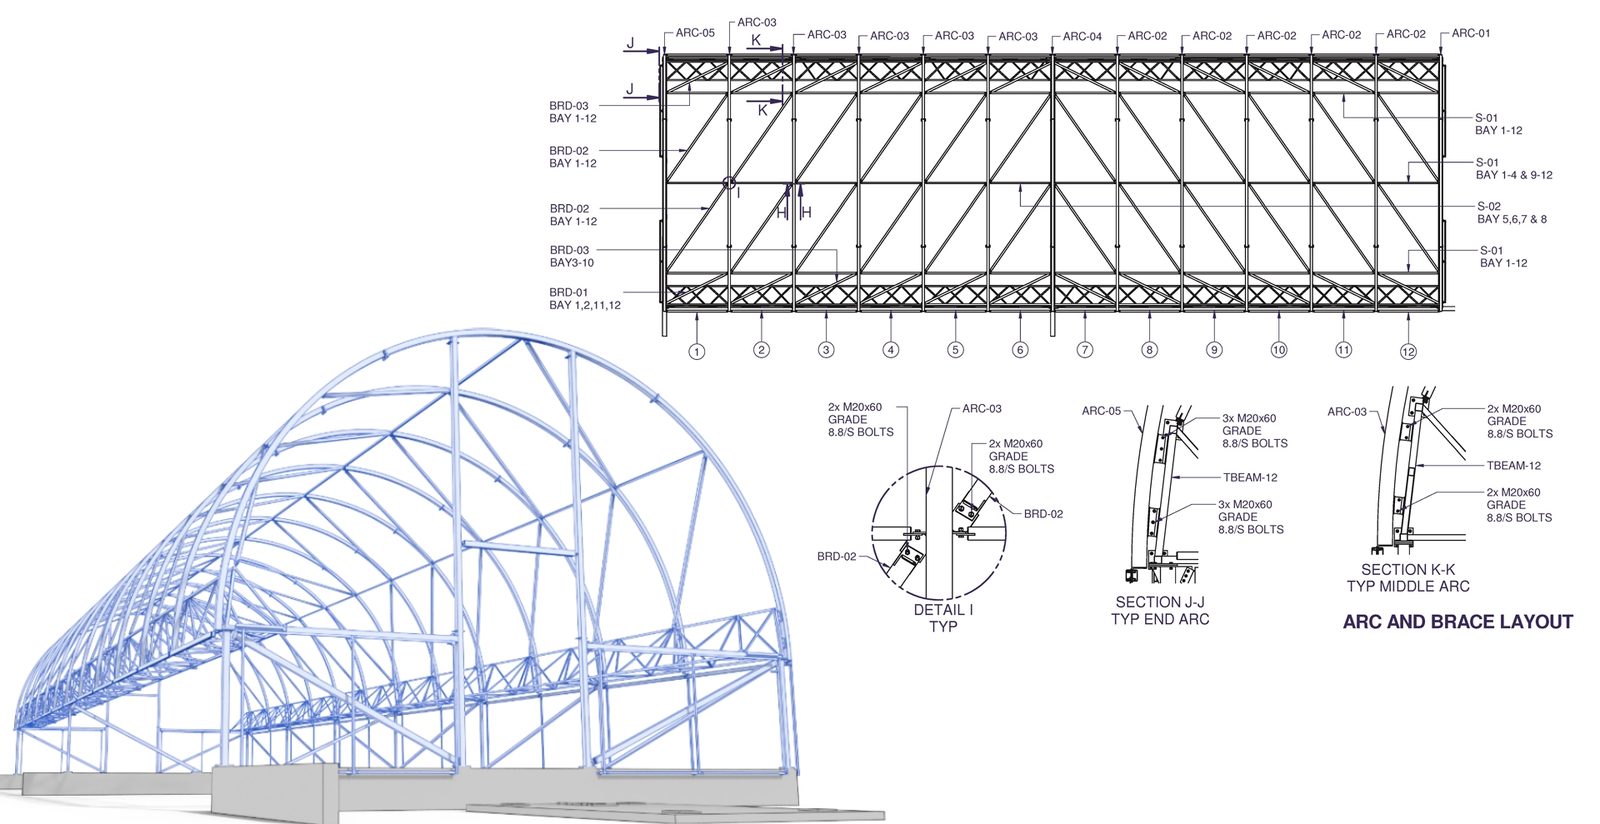
GuruCADD drawing sheet: 3D steel frame beside the arc and brace layout plan with bolted connection sections
Production drawing sheet

Arc & brace layout

Bay-by-bay arc and brace layout with typical connection sections and bolt specifications, alongside the 3D frame. Every package also includes an erection plan, BOM and bolt list.

Project tracking

Your project is secured with the TaskFlow tracking system

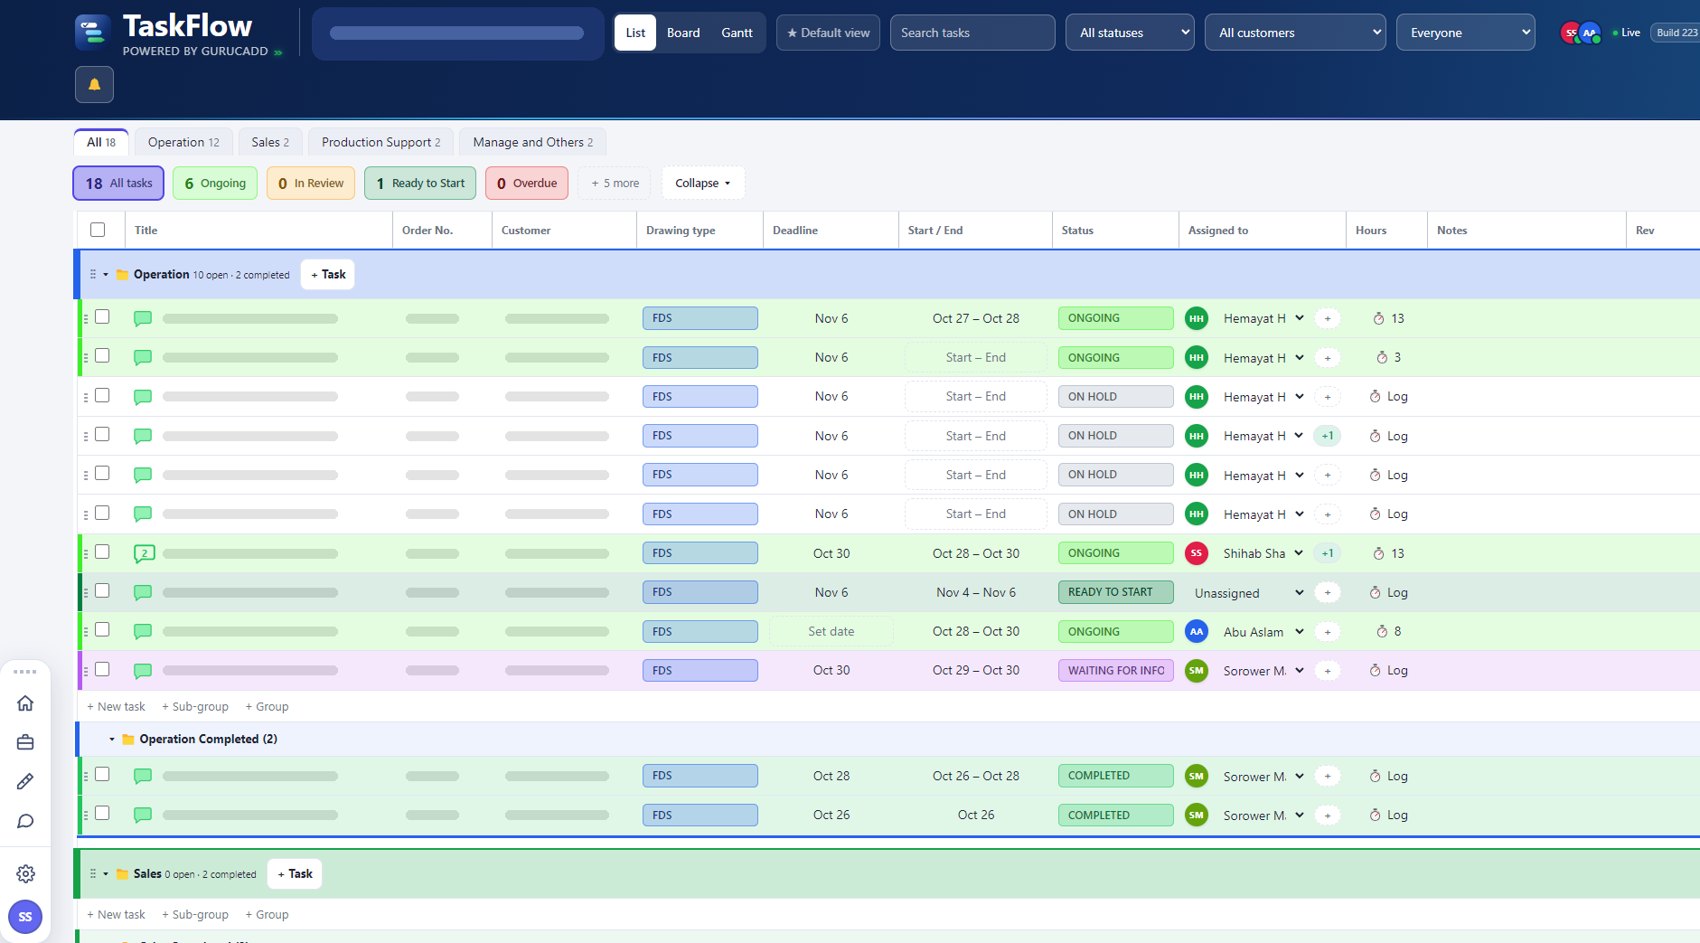
Every drawing job we take on is tracked in TaskFlow, our own project system. You never have to chase us for an update: status, hours and deadlines are recorded as the work happens.

  • Live status on every drawingTo do, in progress, in review or completed, with start and end dates.
  • A weekly status report in your inboxCompleted this week, work in progress and what starts in the next three days.
  • Hours logged by the person who did the workA clear record of effort for each job and drawing type.
  • Nothing lostComments, instructions and revisions stay with the job, with automatic backups.
taskflow.gurucadd.com
The TaskFlow task list showing jobs, drawing types, deadlines, status, assigned team members and logged hours
A live TaskFlow list. Job names and customer details are hidden here to protect client confidentiality.
How we work

A proven process, every time

Each service follows documented steps, so you always know what comes next.

    Software

    Fluent in your platform

    We work in the software your shop already uses and export to whatever your machines and partners need.

    CATIASurfacing & assemblies
    SIEMENS NXProduct & manufacturing
    TEKLASteel detailing · NC1
    AUTOCAD2D drafting & layouts
    SOLIDWORKSParametric 3D
    SOLID EDGESheet metal
    3DS MAXPhoto-real rendering
    BLENDERVisualization
    REVITAutodesk Revit · BIM modeling
    Our story

    A dynamic team with deep experience

    GuruCADD brings together architects, engineers and ERP specialists with experience in architectural design, steel detailing, visualization, 3D modeling and ERP systems.

    At the heart of every great project is a commitment to excellence and innovation.

    We are based in Khulna, in the south-west division of Bangladesh. Our native language is Bengali, and every member of the team communicates fluently in English.

    Shihab Shahriar
    Team LeadShihab ShahriarBSc Mechanical Engineering · fabric structures, ship design, plastic products, mining equipment
    20YEARS
    Md Abu Aslam
    ArchitectMd Abu AslamB.Arch · 15 years
    Salim Shahnewaz
    NetSuite SupportSalim ShahnewazBSc IT · 17+ years
    Md Hemayat Hossain
    DesignerMd Hemayat HossainBSc Engineering · 10 years
    Md Saddam Hossain
    Sales DrawingMd Saddam HossainBA Hons · 5+ years
    Md Sorower Masum
    Production SupportMd Sorower MasumBA Hons · project drawing

    How can we help?

    Send us a sketch. We'll send back a drawing.

    A hand sketch or a short text description is enough to start. We reply with an initial dimensional drawing including accessories like roller shutters, PA doors and guttering.

    +880 1711 902929
    Email[email protected]
    OfficeE4 Khalishpur, Khulna 9000, Bangladesh

    Request a free quote