

Ver 0.67.0
Who we are

About GuruCADD

A Khulna drawing office of architects, engineers and ERP specialists, with industries served and case studies.

Our story

A dynamic team with deep experience

GuruCADD brings together architects, engineers and ERP specialists with experience in architectural design, steel detailing, visualization, 3D modeling and ERP systems.

At the heart of every great project is a commitment to excellence and innovation.

We are based in Khulna, in the south-west division of Bangladesh. Our native language is Bengali, and every member of the team communicates fluently in English.


Shihab Shahriar
Team LeadShihab ShahriarBSc Mechanical Engineering · fabric structures, ship design, plastic products, mining equipment
20YEARS
Md Abu Aslam
ArchitectMd Abu AslamB.Arch · 15 years
Salim Shahnewaz
NetSuite SupportSalim ShahnewazBSc IT · 17+ years
Md Hemayat Hossain
DesignerMd Hemayat HossainBSc Engineering · 10 years
Md Saddam Hossain
Sales DrawingMd Saddam HossainBA Hons · 5+ years
Md Sorower Masum
Production SupportMd Sorower MasumBA Hons · project drawing
Sheikh Hasibur Rahman
EngineerSheikh Hasibur RahmanBSc Engineer, Mechatronics
Raiyan Sharikul
EngineerRaiyan SharikulBSc Engineer, Mechanical
Industry specialists

Who we draw for

Our team's experience spans fabric structures, steel, marine, mining and consumer products.

Case studies

Delivered, detailed, erected

Start your project →
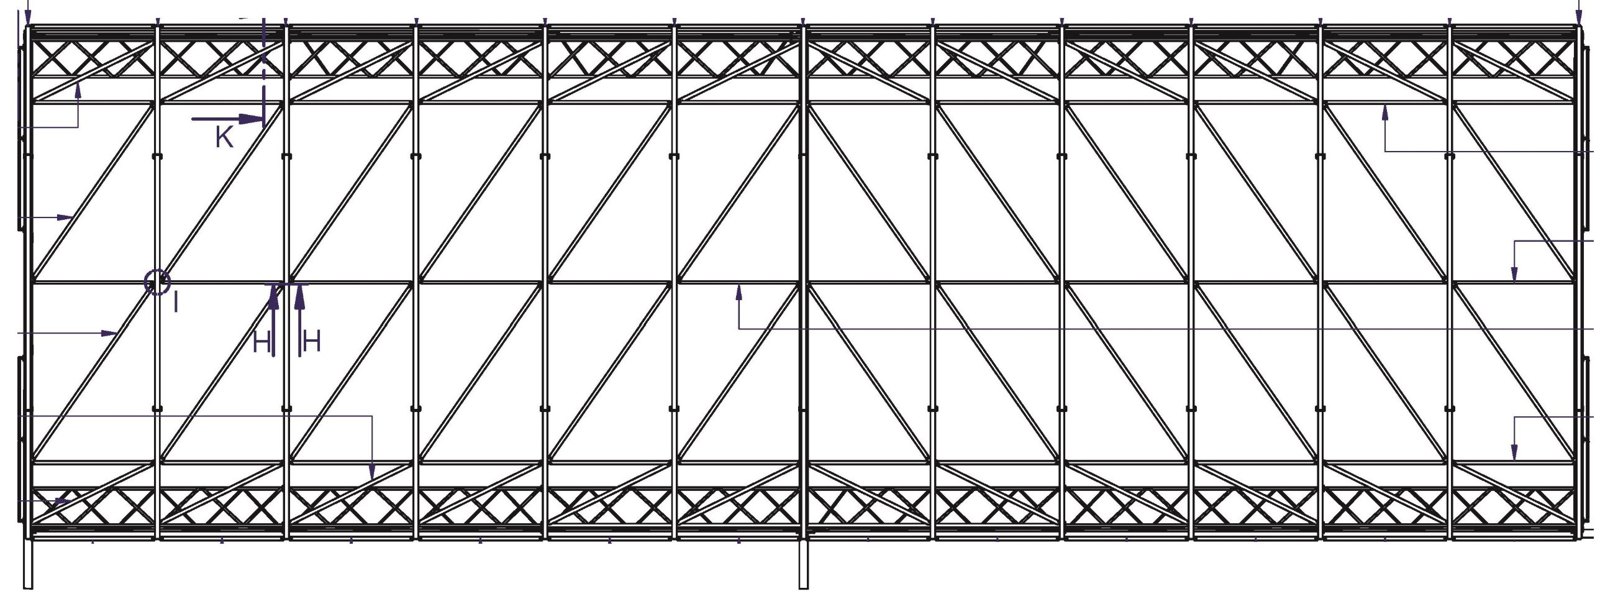
Plan view drawing of the chemical fabric structure showing bay-by-bay arc and brace layout
Featured · 20 m × 65 m · 32 m side opening

Chemical Fabric Structure

A large-span chemical storage building with a 32 m clear side opening. We delivered the full drawing package: erection plan, assembly layouts, part drawings, bolt lists and fabric cover detailing.
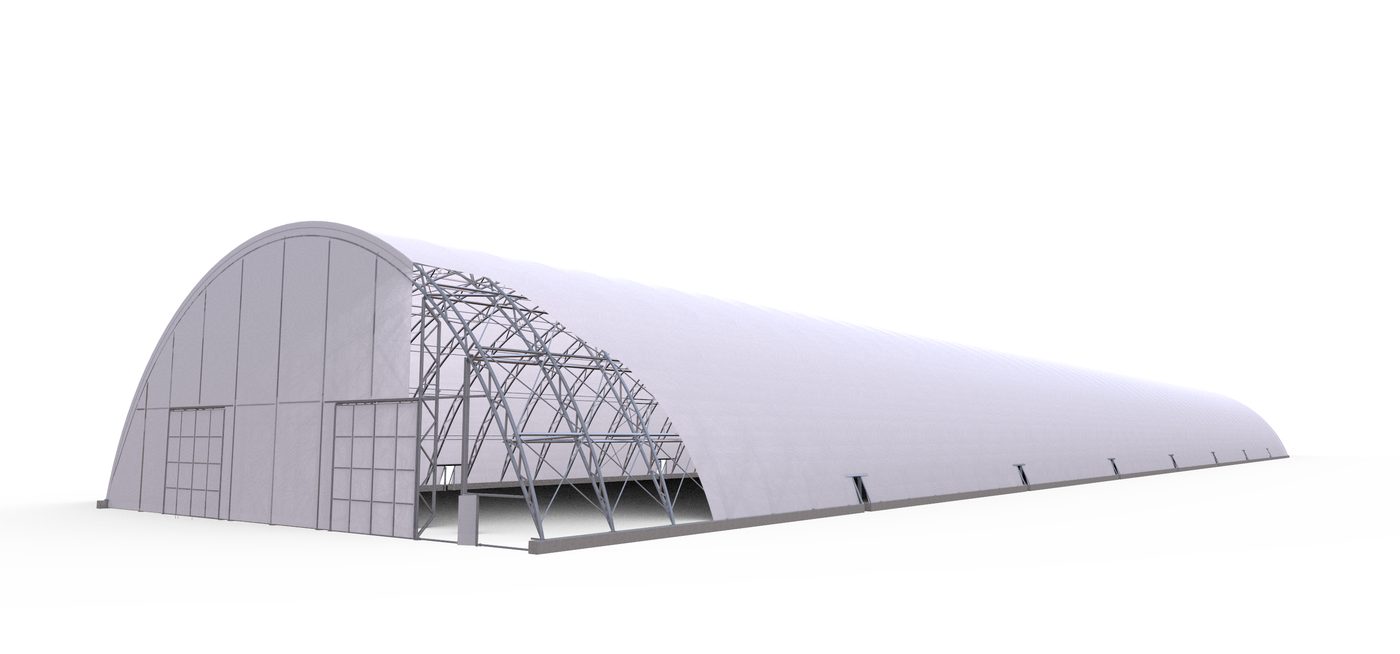
Render of a long arched fabric shelter with a cut-away showing the steel frame and large end doors
Fabric cover detailing

Arched shelter with cover

Single-unit or multi-panel covers with tensioning, fixing and guttering placement all detailed for installation.
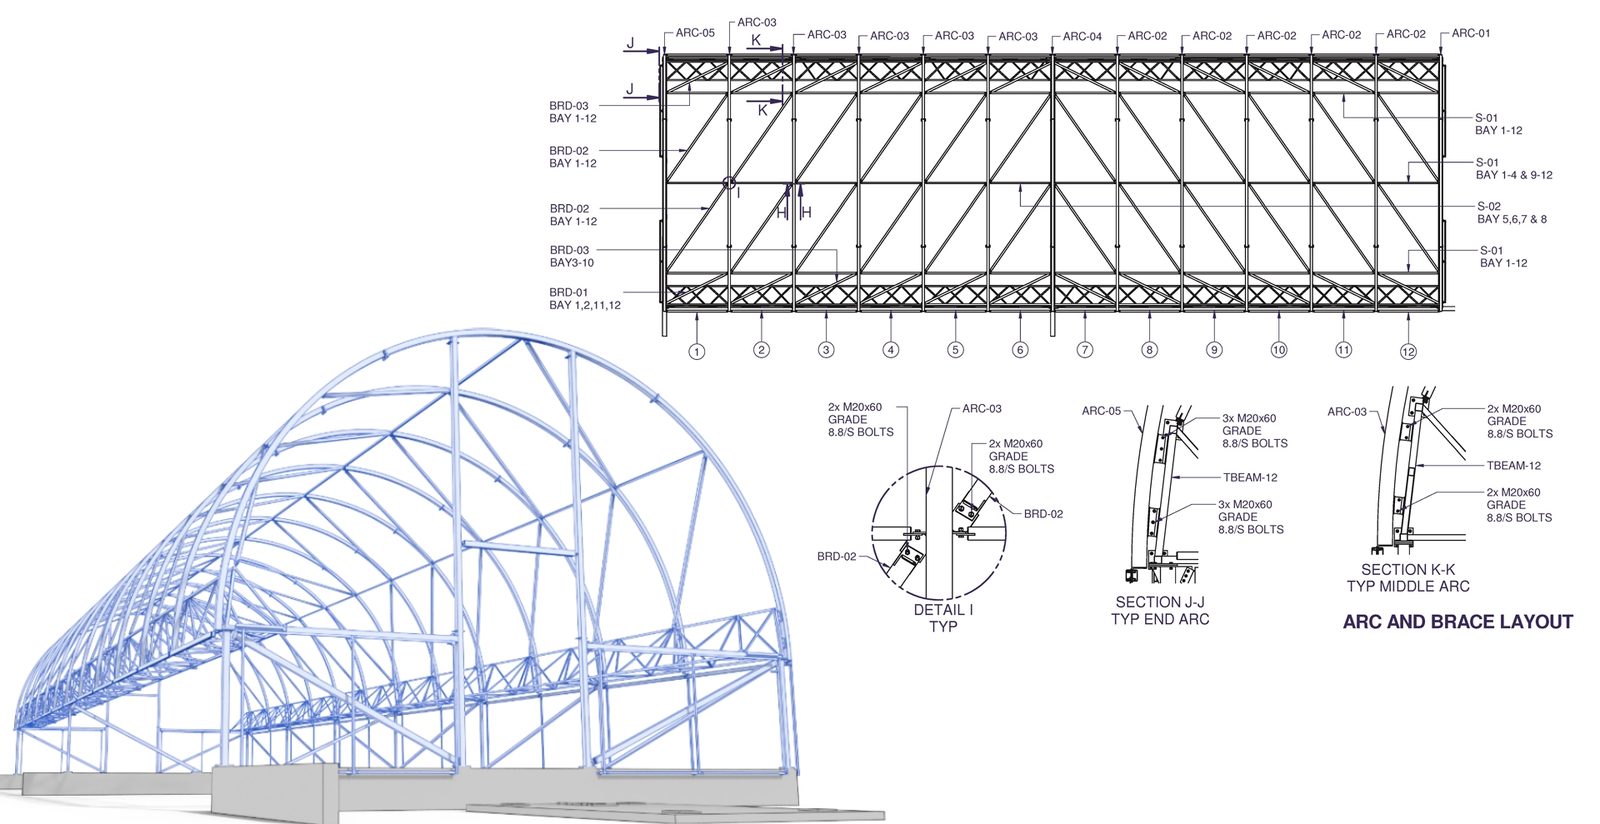
GuruCADD drawing sheet: 3D steel frame beside the arc and brace layout plan with bolted connection sections
Production drawing sheet

Arc & brace layout

Bay-by-bay arc and brace layout with typical connection sections and bolt specifications, alongside the 3D frame. Every package also includes an erection plan, BOM and bolt list.

Project tracking

Your project is secured with the TaskFlow tracking system

Every drawing job we take on is tracked in TaskFlow, our own project system. You never have to chase us for an update: status, hours and deadlines are recorded as the work happens.
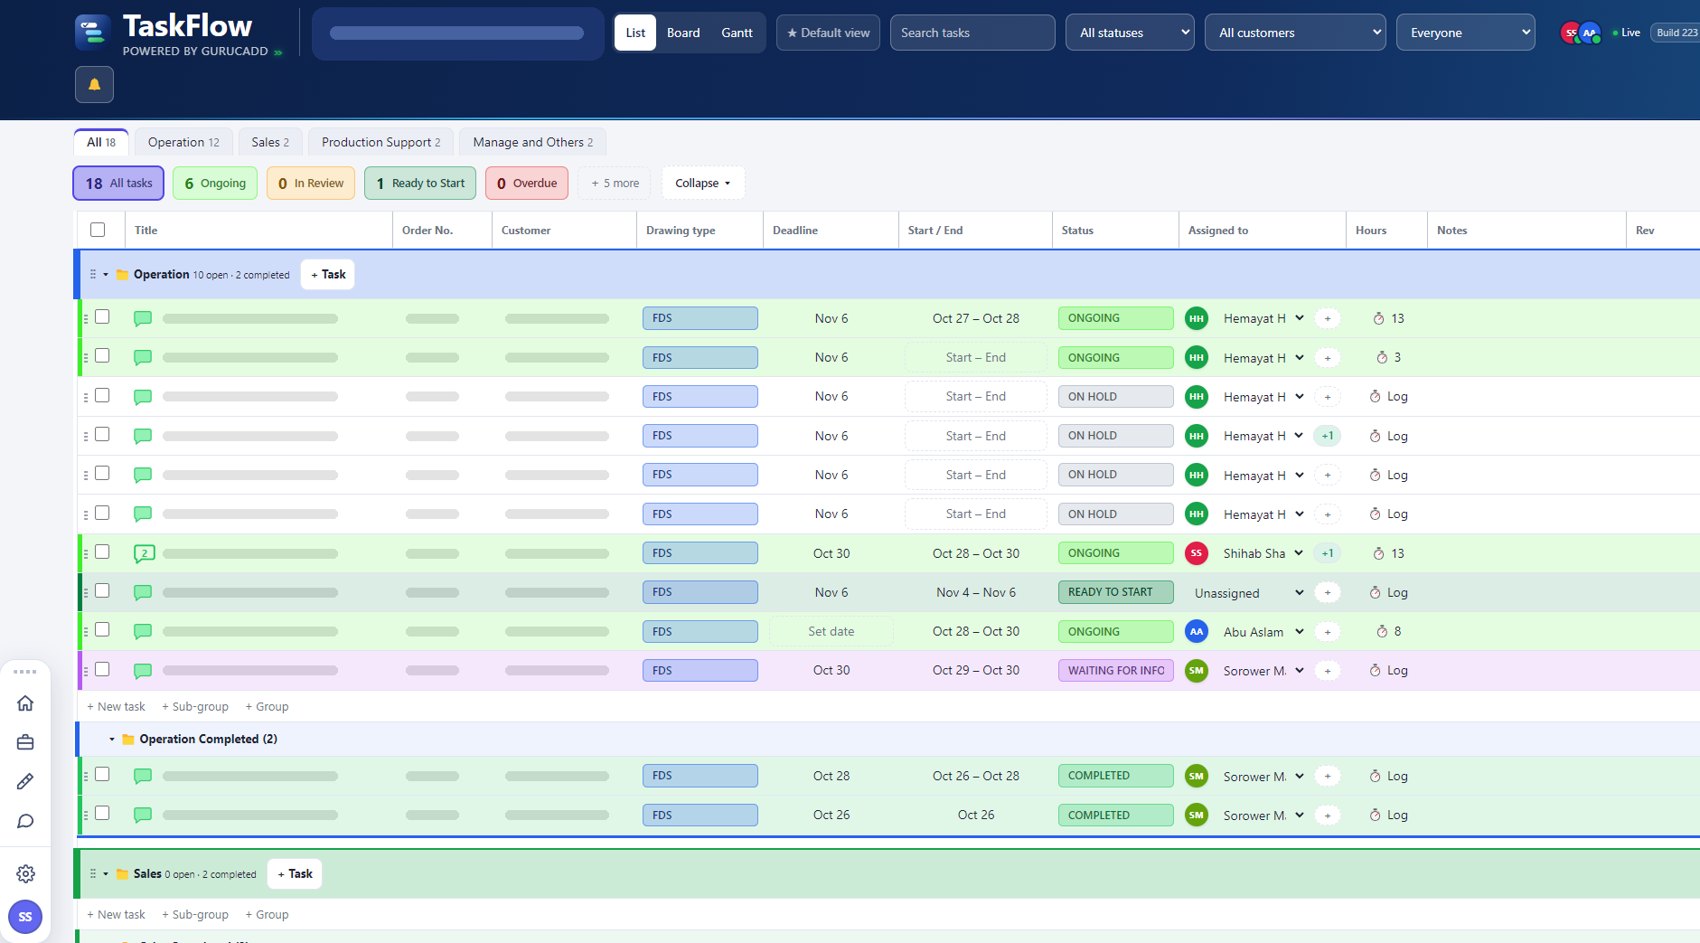

  • Live status on every drawingTo do, in progress, in review or completed, with start and end dates.
  • A weekly status report in your inboxCompleted this week, work in progress and what starts in the next three days.
  • Hours logged by the person who did the workA clear record of effort for each job and drawing type.
  • Nothing lostComments, instructions and revisions stay with the job, with automatic backups.
taskflow.gurucadd.com
The TaskFlow task list showing jobs, drawing types, deadlines, status, assigned team members and logged hours
A live TaskFlow list. Job names and customer details are hidden here to protect client confidentiality.